Blogs

What Is a Folding Door and How Does It Work?

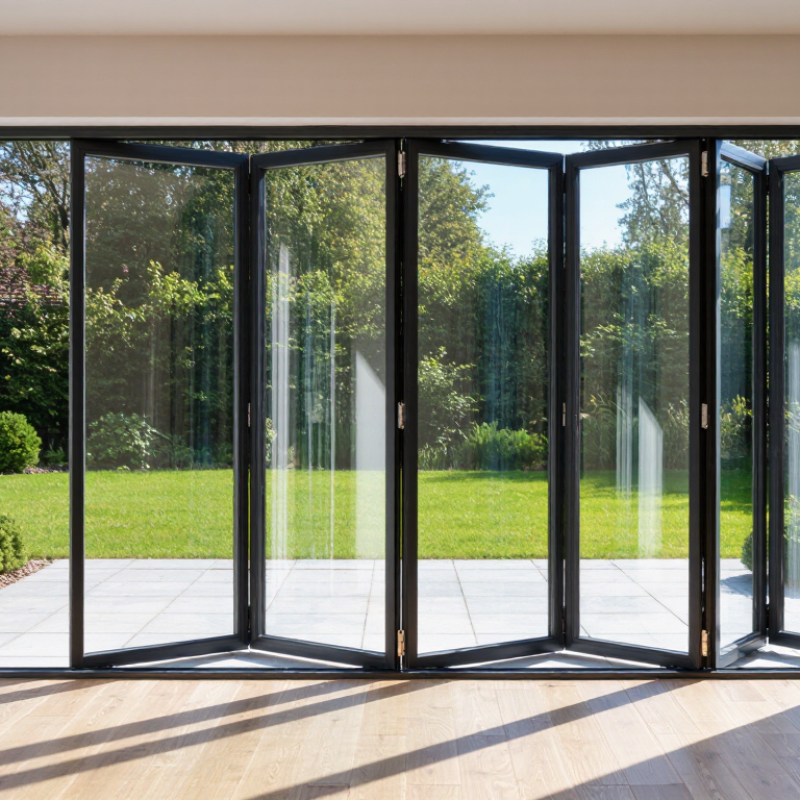
A Folding Door can change how a room feels, works, and connects with the outdoors. Unlike a conventional hinged door, it uses several hinged panels that slide along a track and fold into a compact stack. When opened, the panels may create a wide, mostly unobstructed passage. When closed, they form a practical barrier against weather, noise, and unwanted drafts.

Ebrahim Nana, founder of NanaWall and a recognized figure in large-opening door design, describes the basic idea this way: “A door should open the room, not close it off.” That principle explains why homeowners, architects, and hospitality designers continue to choose Folding Door systems. Still, openness is not automatic. Track alignment, panel weight, frame strength, drainage, glazing, and installation quality all affect daily performance.

A well-designed system should move smoothly, without forcing or sudden resistance. Small details matter. A blocked bottom track can quickly become a frustrating obstacle. Poor sealing may also reduce comfort during heavy rain or strong wind. These limitations deserve attention, even when the finished installation looks elegant.

This guide explores what a Folding Door is, how its panels move, and which components make that movement possible. It also considers interior and exterior applications, maintenance needs, energy performance, and common installation mistakes. The goal is not to present folding doors as perfect solutions. Instead, it offers a practical explanation for choosing, using, and evaluating them with realistic expectations.

What Is a Folding Door and How Does It Work?

Folding Door Definition: 2–8 Panels Connected by Hinges

What Is a Folding Door and How Does It Work?

A folding door is a movable wall made from two to eight panels connected by hinges. Each panel usually has a glass, timber, or composite surface inside a strong frame. When the door opens, the panels fold together instead of swinging across the room. This design needs less clearance than a traditional hinged door. It can also create a wide opening between indoor and outdoor areas.

Most folding doors run on a top track, bottom track, or both. Rollers guide the panels along the opening, while hinges control their movement. Some systems use a lead panel that moves first and pulls the remaining panels into a stack. The folded panels may collect at one side or split toward both ends. Accurate measurements matter. A few millimeters of error can affect alignment, sealing, and smooth operation.

In practical installations, the floor must remain level and free from debris. Hinges need regular inspection because loose fasteners can make the panels sag. Weather seals help reduce drafts, but they are not perfect. Heavy glass panels also require careful handling and suitable structural support. I once assumed more panels always meant a wider, better opening. That is not necessarily true. More hinges can add flexibility, yet they may also increase adjustment points and maintenance needs. The best configuration depends on the opening size, panel weight, traffic, and available stacking space.

Key Components: Tracks, Rollers, Pivots, Guides, and Locking Hardware

A folding door is a linked panel system that opens by sliding and pivoting. Its performance depends less on panel size than on the hardware carrying each movement. The top track supports the running load. Rollers travel inside it, reducing friction and keeping panels aligned. Bottom guides limit sideways movement, while pivots control how the first and last panels turn. Locking hardware then secures the closed stack and helps maintain compression around the seals.

Track stiffness matters. A slightly deflected track can create uneven gaps, noisy rollers, and difficult operation. Rollers should match the panel weight, not merely the door’s appearance. Pivots need accurate fixing because small errors multiply across several panels. Guides should resist sway without trapping dirt. This detail is often underestimated. A practical inspection should check smooth travel, fastener tightness, drainage, seal contact, and lock engagement.

The U.S. Department of Energy reports that windows can account for 25–30% of residential heating and cooling energy use. Large glazed folding doors deserve similar attention to air leakage and solar gain, although their results vary by orientation and installation. Industry testing under recognized fenestration standards evaluates air, water, and structural performance, but laboratory results cannot correct poor site alignment. In my view, installers should leave adjustment access; sealed hardware is harder to service later. It is an imperfect detail, yet a useful one.

How It Works: Panel Loads Transfer Through Hinges and Rollers

A folding door uses connected panels that open like an accordion. Its movement depends on two load paths: hinges between panels and rollers beneath the panels. The hinges keep each panel aligned, while rollers carry much of the vertical weight along the track. The hinges pivot. That distinction matters.

During operation, panel weight transfers through hinge knuckles, fasteners, roller carriers, and the floor track. A taller glass panel creates greater leverage against the hinge screws. Misaligned rollers can increase friction, forcing users to pull harder. That extra force may distort the frame or loosen hardware over time. Field inspections often reveal a simple problem: the track is clean, but the rollers are incorrectly adjusted.

Structural performance also depends on installation, not hardware alone. ASTM E330/E330M evaluates doors under uniform static air pressure, helping assess frame and panel resistance. However, laboratory pressure does not reproduce every building movement or wind condition. The American Society of Civil Engineers’ ASCE 7 standard requires site-specific wind-load calculations, especially for exposed openings. Engineers should compare those loads with the door system’s tested capacity.

Energy performance deserves attention too. The U.S. Department of Energy reports that windows account for roughly 25–30% of residential heating and cooling energy use. Large glazed folding doors behave similarly, particularly when seals compress unevenly. A narrow daylight gap can become a noticeable draft. I would not treat smooth operation as proof of correct loading. It is only one clue.

Design Data: Typical 600–1,200 mm Panel Widths and 90° Hinges

What Is a Folding Door and How Does It Work?

A folding door uses hinged panels that travel along a head track. Each panel turns, folds, and stacks beside the opening. Typical panel widths range from 600 to 1,200 millimetres. This dimension balances weight, handling, and usable opening space.

A 90° hinge lets one panel rotate to a right-angle position during folding. The track carries vertical loads, while guide rollers control movement and reduce floor friction. Wider panels can improve views, but they also increase deflection and hardware stress. Small details matter. A designer should verify panel weight, glass thickness, hinge capacity, and track alignment before selecting the final width.

Energy performance deserves attention. The U.S. Department of Energy’s 2020 Residential Energy Consumption Survey shows space conditioning uses roughly half of household energy. Poor seals can therefore weaken a folding door’s practical value. The International Energy Agency’s 2023 buildings report also places buildings at about 30% of global final energy demand. These figures do not make every folding door inefficient. They show why perimeter seals, thermal breaks, and accurate installation matter. In practice, the 600–1,200 millimetre range is useful, not sacred. Local wind loads, opening height, and daily operating frequency may require narrower leaves. I would not treat a catalog dimension as a universal rule.

Performance Testing: U-Factor, Air Leakage, and ASTM E283 Ratings

A folding door uses linked panels that travel on rollers, then stack or align beside an opening. Its performance depends on more than attractive glass. The frame, interlocks, gaskets, threshold, and installation all affect energy movement and comfort.

U-factor measures heat transfer through the complete door assembly. Lower values indicate better insulation. NFRC 100-2023 provides the calculation and rating framework, usually in Btu/(h·ft²·°F) or W/(m²·K). The U.S. Energy Information Administration reported that space heating represented 42% of household energy use in its 2020 Residential Energy Consumption Survey. A weak folding-door assembly can therefore influence real operating costs.

Air leakage is measured separately. ASTM E283-19 evaluates airflow through joints and seals under a controlled pressure difference, often 75 Pa, or 1.57 psf. Results commonly appear as cubic feet per minute per square foot. Lower leakage is preferable. Testing must cover the assembled product, not glass alone. Small gaps near the meeting stile can become noticeable on a windy evening.

A test label is useful, but it is not a promise for every installation. Field conditions can differ. Poor shimming, drainage problems, or a warped opening may reduce performance. That part is easy to overlook. Comparing U-factor and ASTM E283 results requires the same size, configuration, pressure, and reporting basis. Otherwise, the numbers look precise while the comparison remains imperfect.

Plug & Play Installation

Our installation services are top-notch, delivering modular systems for any application on time in plug & play condition. We leave nothing for you to figure out, set up, or fix. All you’ve to do is just step in, and get going with your business.

Dismantling & Reassembling

We hold a long-term view when we build modular rooms taking into consideration your changing needs. Whether it’s shifting your workspace to a new site, redesigning your unit to fit new requirements, or simply clearing the area at the end of the project, our Dismantling & Reassembling teams are pressed into service to get the job done in the quickest possible time and minimum resource wastage.

Interior Designing

Our interior designs combine both functional and aesthetic aspects to provide you with physical and emotional comfort. We ask you for your preferences and give the best possible solutions aligned to your tastes. Our units are built to be modern, stylish, and elegant.

Bespoke Solutions

We understand that every project is unique and therefore has a different set of requirements. That’s why we believe in customizing our solutions to fit individual needs. We are equipped with the right talents, technology, and skillset to offer bespoke modular units, without compromising on turnaround time or quality.

Aftersales Service

The benefits of choosing Containers ME continues long after the installation of the units as we provide aftersales service for as long as you need. All you have to do is sign the Annual Maintenance Contract (AMC) and enjoy technical support for all the maintenance-related issues. By signing the contract, you can rest assured that a highly professional team of dedicated staff are at your service all year round to attend to your needs.

Customized Container Solutions

We specialize in Customized Container Solutions designed to meet diverse needs across the UAE. Our offerings include customized modular containers that cater to various applications, from tailor-made container solutions to bespoke container designs.

Whether you’re looking for personalized container homes or custom modular containers, we have you covered. Our customized container offices provide functional workspaces, while our customized portable containers ensure flexibility on-site. Explore our range of custom container storage units and customized cargo containers to optimize your space.

We also offer custom container leasing and custom container fabrication services, along with customized sea containers designed for secure transport. For specialized needs, our specialized container modifications will help you create the perfect solution for your requirements in both Dubai and the broader UAE.

Get a quote

Get a quote